All Services
3D Cabinet Design
See your new kitchen before anything is built
Free EstimateCentral New Jersey · Mon – Sat
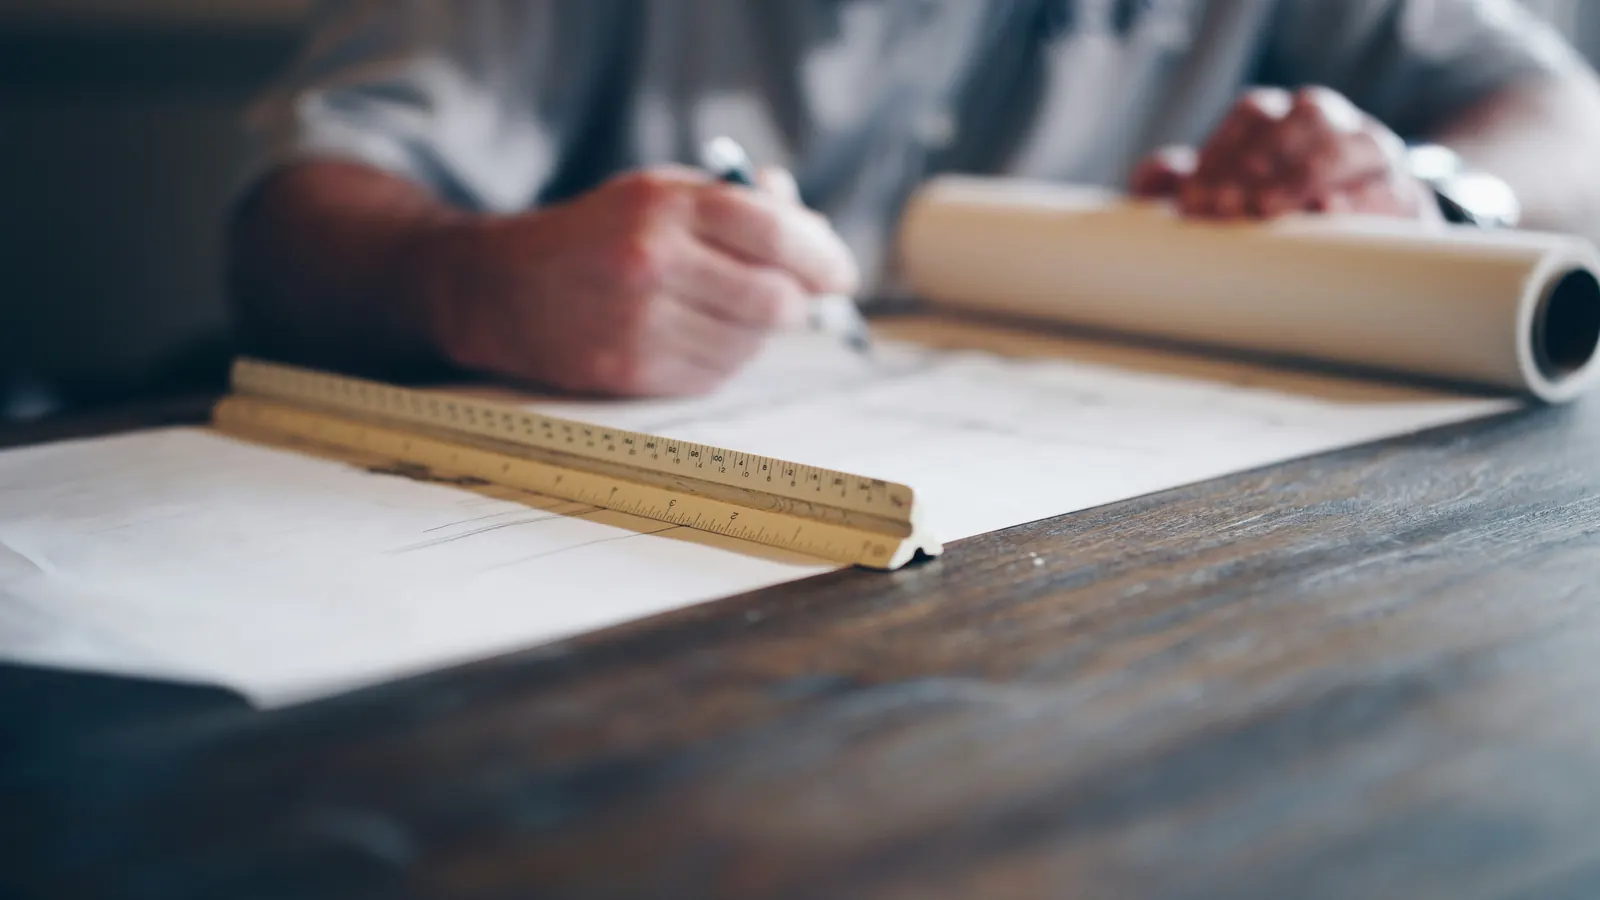
It's hard to picture a kitchen from a floor plan. With a 3D cabinet design you can see the layout, the cabinet styles and your countertop choice together, from different angles, before anything is ordered. It's the easiest way to catch a door that hits an appliance, an island that crowds the walkway or a corner that wastes storage — and to change your mind while changes are still free.